
NEW BUILD HOMES
WENTWORTH
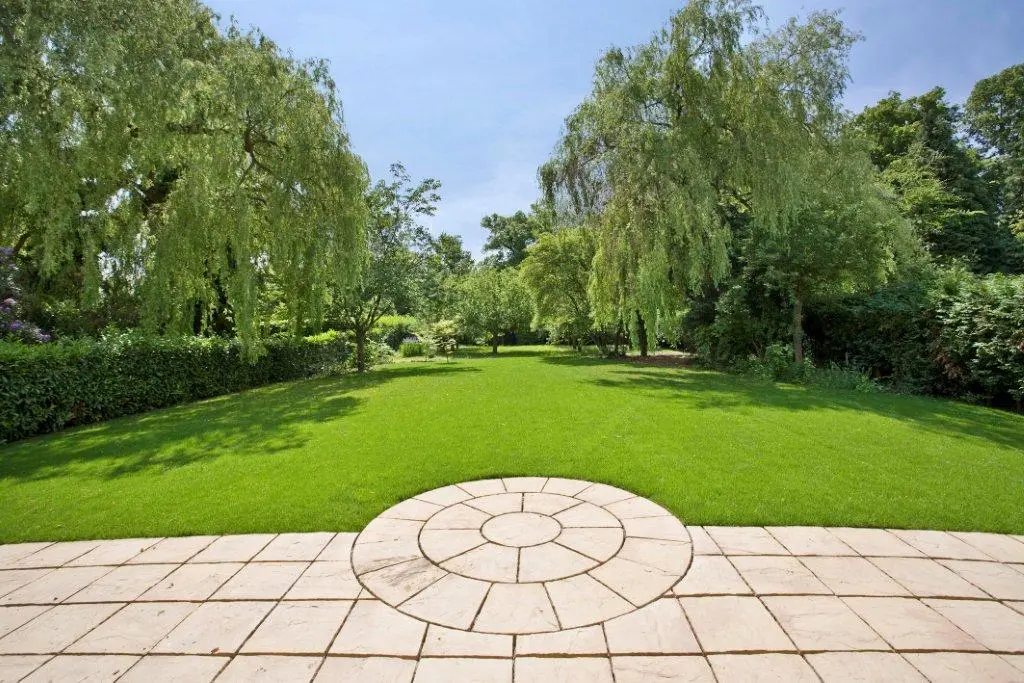
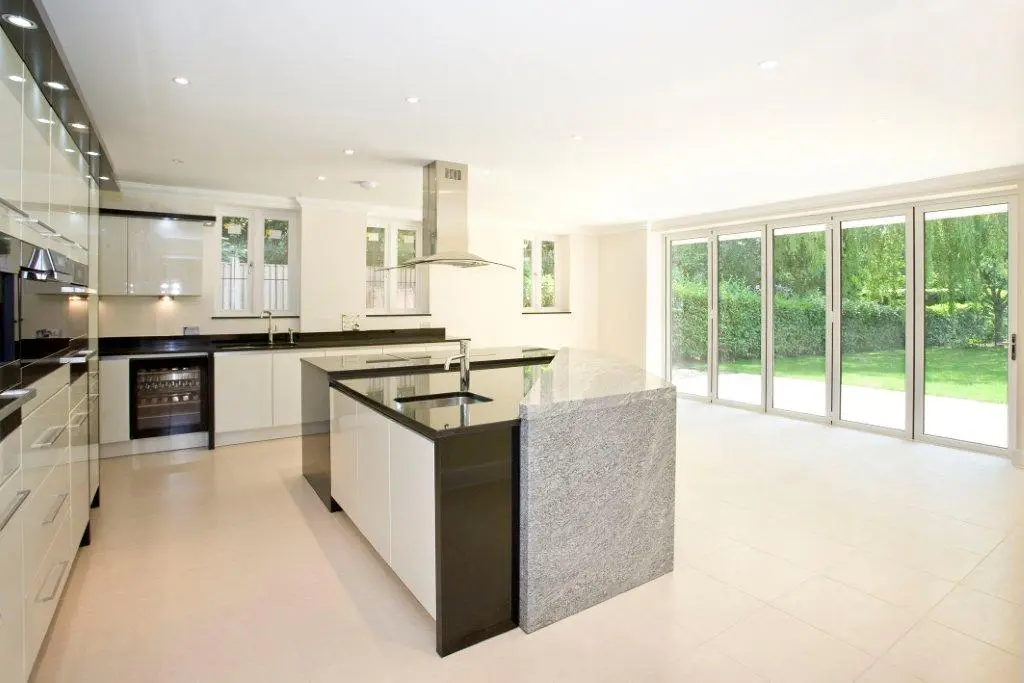
This fabulous 4600 square foot house was designed and constructed by us on a plot of 0.42 acres on the world renowned Wentworth Estate. This prestigious home welcomed you with an impressive, large, tiled, galleried hallway. From here ground floor accommodation comprised a television room, dining room, cloakroom, kitchen/family room and living room. The comfortable living room featured a stunning fireplace and bi-folding doors out to the landscaped, south facing garden. The kitchen/family room was the hub of the house with its marble centre island with seating, induction hob and extractor, two Miele ovens, two eight place plate warmers, coffee maker, wine fridge, two integrated fridge freezers and dishwasher.
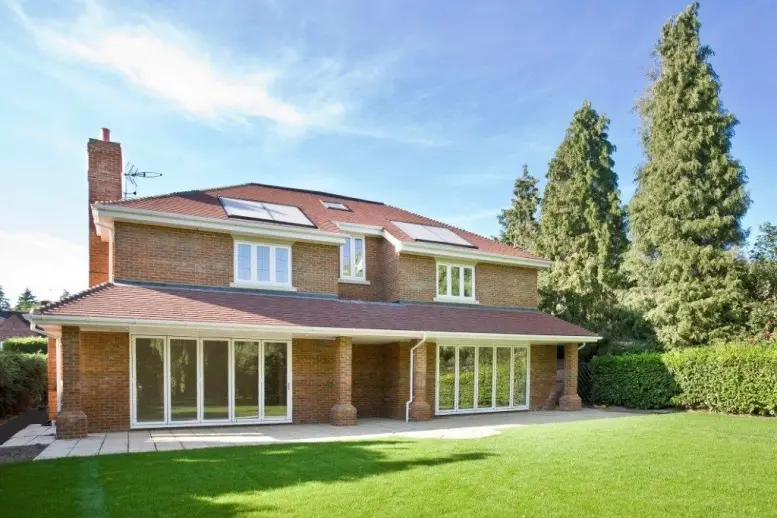
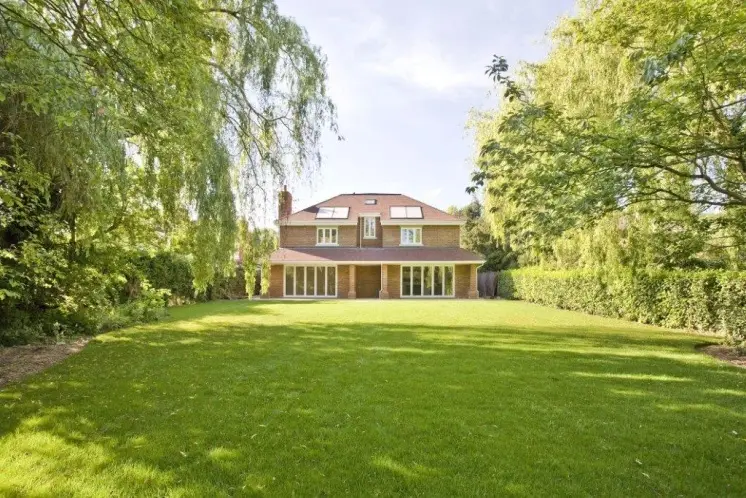
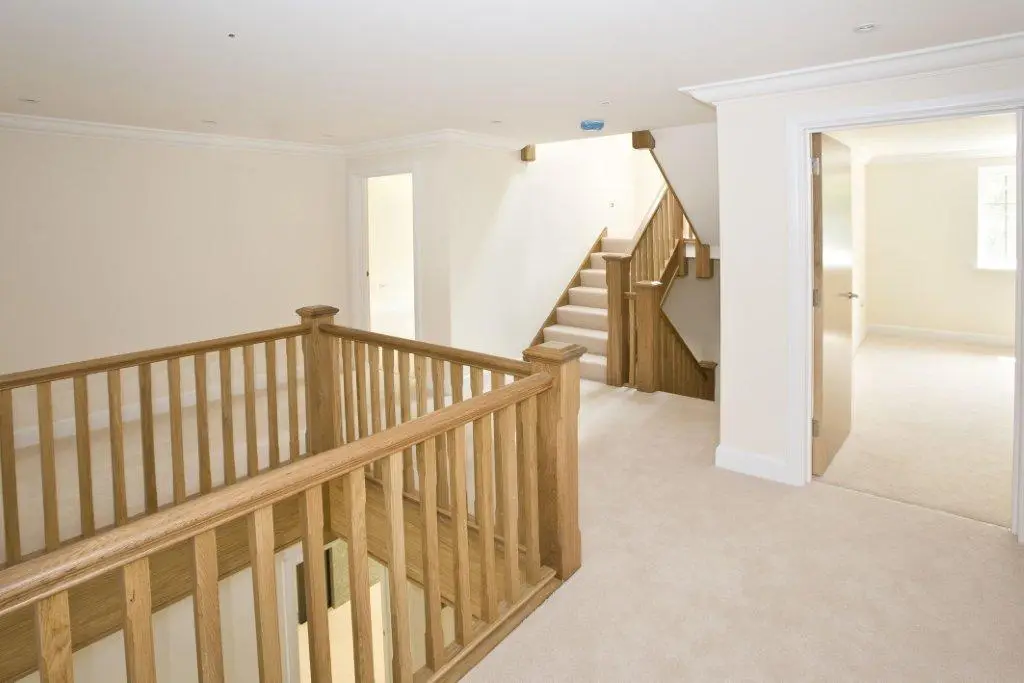
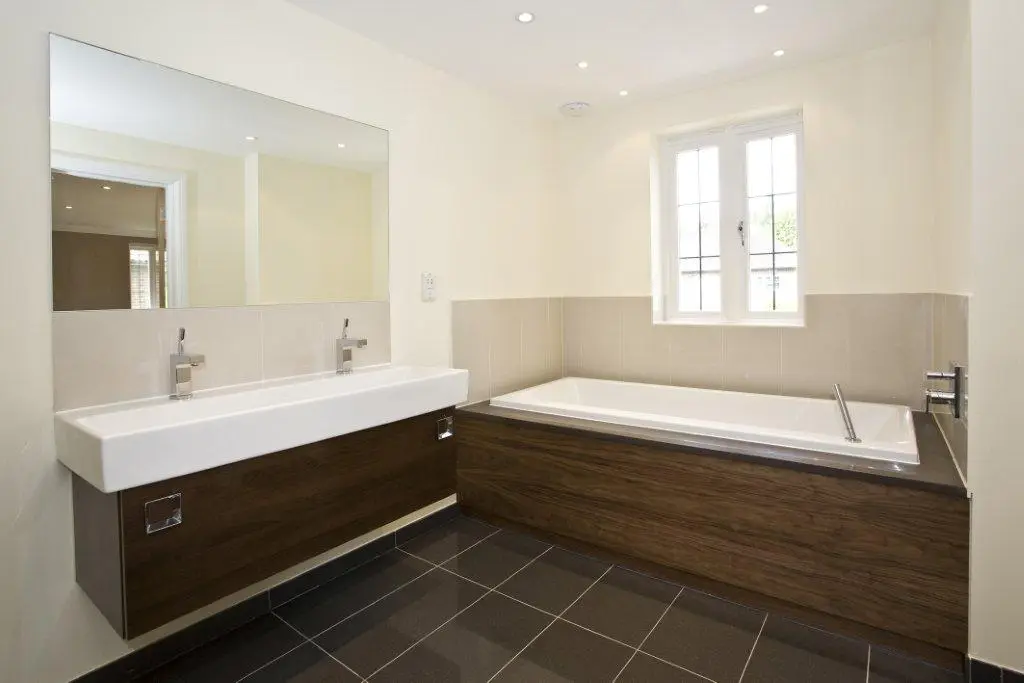
On the first floor were four en-suite bedrooms. The master bedroom with a walk in wardrobe designed and installed by Osborne Furniture. The en-suite with a Villeroy and Boch double sink, feature tiled in bath with stone surround, walk in shower and Villeroy and Boch toilet and bidet. The top floor housed the fifth bedroom with a full en-suite bathroom, bedroom six and the plant room.
The elegant luxury finish was completed with intelligent lighting, wiring for full multi media, electric gates with a video entry system and a NACOSS approved alarm system.